<-- style PDP --> 90 Laing Drive, Whitby - Att/Row/Twnhouse for lease for $3,300
  • leased

90 Laing Drive

Whitby, Ontario, L1P 0N6 - Rural Whitby

$3,300$000000

  • Neighbourhood

    Rural Whitby

  • Major Intersection

    Taunton & Coronation Road

  • Listed Since: 101 day(s)

  • Last update: 96 day(s) ago

Overview

  • Property Type

    Att/Row/Twnhouse, 2-Storey

  • Bedrooms

    4

  • Bathrooms

    4

  • Basement

    Unfinished

  • Kitchen

    1

  • Total Parking

    2 (1 Attached Garage)

  • Lot Size

    29.49x100.23 (Feet)

  • Taxes

    n/a

  • Type

    Freehold

Property Description

Property description for 90 Laing Drive, Whitby

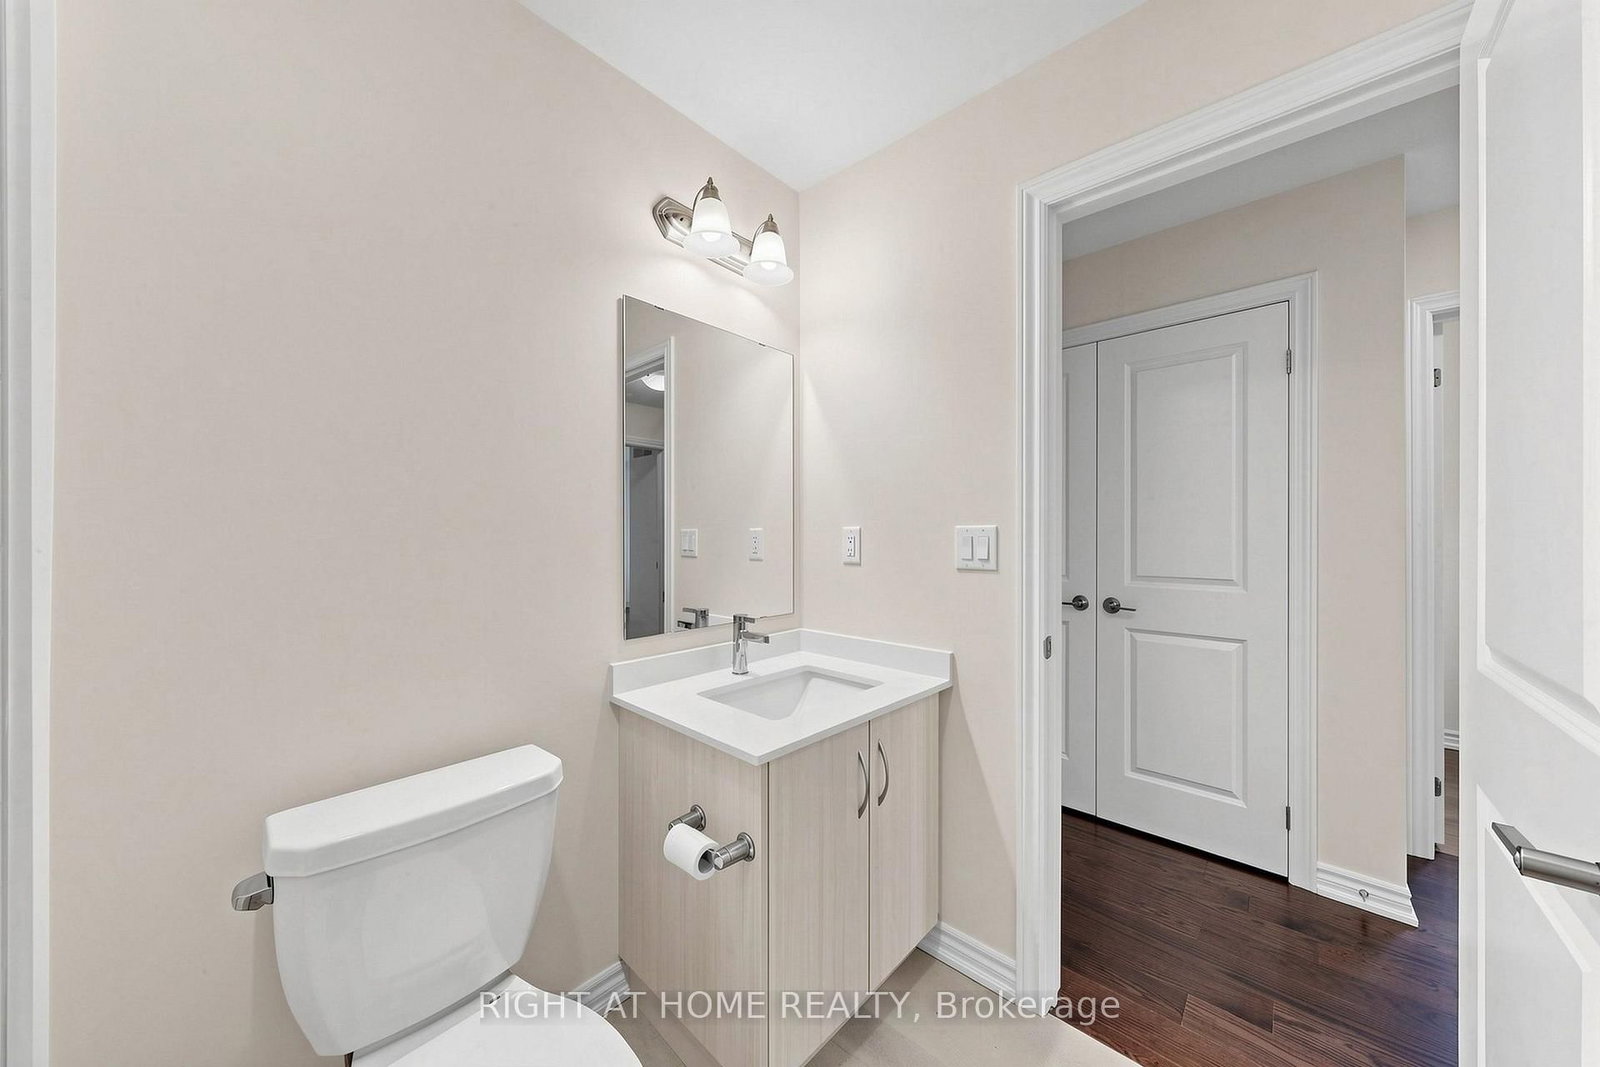
Well Maintained Corner townhome with no neighbours facing the front of the house with a large Fenced backyard. Fully upgraded throughout the house with no carpet and all Hardwood flooring in upper and lower level & 12x24 Tiles, Wrought Iron Stairs, upgraded Quartz counter top in kitchen and backsplash. There's even an office on the main level. 4 Bedrooms and 3 Full Baths on the 2nd level. All washrrooms are upgraded with Quartz counter top and ensuite comes with double sink, SS appliances, frameless glass shower, AC, Chimney Hood Fan, Fireplace, Washer/Dryer and Zebra blinds. Listing Agent is the Landlord.

Listed by RIGHT AT HOME REALTY

  • MLS #

    E13630300

  • Sq. Ft

    2000-2500

  • Sq. Ft. Source

    MLS

  • Lot Irregularities

    n/a

  • Year Built

    0-5

  • Pool

    None

  • Drive

    n/a

  • Garage

    Attached, 1 spaces

  • Total Parking

    2

  • Family Room

    Y

  • Den

    Y

  • Exterior

    Brick

  • Fireplace

    Y

  • Roof

    Asphalt Shingle

  • Foundation

    Brick, Concrete

  • Elevator

    N

  • Water View

    n/a

  • Laundry Level

    Upper

  • Heat

    Forced Air

  • A/C

    Central Air

  • Water

    Municipal

  • Water Supply

    n/a

  • Sewers

    Sewers

  • Central Vac

    N

  • Dining

    4.66 x 2.74 ft Main level

    Open Concept, O/Looks Frontyard, hardwood floor

  • Great Rm

    4.32 x 2.6 ft Main level

    Gas Fireplace, O/Looks Backyard, hardwood floor

  • Kitchen

    3.51 x 3.02 ft Main level

    Quartz Counter, Centre Island, Backsplash

  • Breakfast

    3.17 x 3.02 ft Main level

    W/O To Yard, Open Concept, hardwood floor

  • Office

    3.08 x 2.68 ft Main level

    Large Window, O/Looks Frontyard, hardwood floor

  • Primary

    3.99 x 3.66 ft 2nd level

    4 Pc Ensuite, W/I Closet, hardwood floor

  • 2nd Br

    3.72 x 2.99 ft 2nd level

    Semi Ensuite, Closet, hardwood floor

  • 3rd Br

    3.29 x 2.47 ft 2nd level

    O/Looks Frontyard, Closet, hardwood floor

  • 4th Br

    3.05 x 2.26 ft 2nd level

    Large Window, Closet, hardwood floor

  • Laundry

    2.3 x 1.91 ft 2nd level

    Laundry Sink, Separate Rm, Ceramic Floor

  • MLS #

    E13630300

  • Sq. Ft

    2000-2500

  • Sq. Ft. Source

    MLS

  • Lot Irregularities

    n/a

  • Year Built

    0-5

  • Pool

    None

  • Drive

    n/a

  • Garage

    Attached, 1 spaces

  • Total Parking

    2

  • Family Room

    Y

  • Den

    Y

  • Exterior

    Brick

  • Fireplace

    Y

  • Roof

    Asphalt Shingle

  • Foundation

    Brick, Concrete

  • Elevator

    N

  • Water View

    n/a

  • Laundry Level

    Upper

  • Heat

    Forced Air

  • A/C

    Central Air

  • Water

    Municipal

  • Water Supply

    n/a

  • Sewers

    Sewers

  • Central Vac

    N

  • Dining

    4.66 x 2.74 ft Main level

    Open Concept, O/Looks Frontyard, hardwood floor

  • Great Rm

    4.32 x 2.6 ft Main level

    Gas Fireplace, O/Looks Backyard, hardwood floor

  • Kitchen

    3.51 x 3.02 ft Main level

    Quartz Counter, Centre Island, Backsplash

  • Breakfast

    3.17 x 3.02 ft Main level

    W/O To Yard, Open Concept, hardwood floor

  • Office

    3.08 x 2.68 ft Main level

    Large Window, O/Looks Frontyard, hardwood floor

  • Primary

    3.99 x 3.66 ft 2nd level

    4 Pc Ensuite, W/I Closet, hardwood floor

  • 2nd Br

    3.72 x 2.99 ft 2nd level

    Semi Ensuite, Closet, hardwood floor

  • 3rd Br

    3.29 x 2.47 ft 2nd level

    O/Looks Frontyard, Closet, hardwood floor

  • 4th Br

    3.05 x 2.26 ft 2nd level

    Large Window, Closet, hardwood floor

  • Laundry

    2.3 x 1.91 ft 2nd level

    Laundry Sink, Separate Rm, Ceramic Floor

Thinking of Selling?

Find Out Your Home’s Value in Today’s Market!

No Email or Signup is required to view your home estimate.

estimate your home value

Contact Manoj Kukreja

Sales Representative,
Century 21 People’s Choice Realty Inc.,
Brokerage
(647) 576 - 2100

Manoj profile avatar

Property History

Property history for 90 Laing Drive, Whitby

This property has been sold 1 time before. Create your free account to explore sold prices, detailed property history, and more insider data.

Sign In / Register

Thinking of Selling?

Find Out Your Home’s Value in Today’s Market!

No Email or Signup is required to view your home estimate.

estimate your home value

Contact Manoj Kukreja

Sales Representative, Century 21 People’s Choice Realty Inc., Brokerage
(647) 576 - 2100

Manoj profile avatar

Recent Sold Listings in Rural Whitby, Whitby

Popular Cities